93 Cree Avenue
93 Cree Avenue
93 Cree Avenue
93 Cree Avenue
93 Cree Avenue
93 Cree Avenue
93 Cree Avenue
93 Cree Avenue
93 Cree Avenue
93 Cree Avenue
93 Cree Avenue
93 Cree Avenue
93 Cree Avenue
93 Cree Avenue
93 Cree Avenue
93 Cree Avenue
93 Cree Avenue
93 Cree Avenue
93 Cree Avenue
93 Cree Avenue
93 Cree Avenue
93 Cree Avenue
93 Cree Avenue
93 Cree Avenue
93 Cree Avenue
93 Cree Avenue
93 Cree Avenue
93 Cree Avenue
93 Cree Avenue
93 Cree Avenue
93 Cree Avenue
93 Cree Avenue
93 Cree Avenue
93 Cree Avenue
93 Cree Avenue
93 Cree Avenue
93 Cree Avenue
93 Cree Avenue
93 Cree Avenue
93 Cree Avenue
93 Cree Avenue
93 Cree Avenue
93 Cree Avenue
93 Cree Avenue
93 Cree Avenue
93 Cree Avenue
93 Cree Avenue
93 Cree Avenue
93 Cree Avenue
93 Cree Avenue
SEE ALL PHOTOS
93 Cree Avenue
93 Cree Avenue
93 Cree Avenue
93 Cree Avenue
93 Cree Avenue
93 Cree Avenue
93 Cree Avenue
93 Cree Avenue
93 Cree Avenue
93 Cree Avenue
93 Cree Avenue
93 Cree Avenue
93 Cree Avenue
93 Cree Avenue
93 Cree Avenue
93 Cree Avenue
93 Cree Avenue
93 Cree Avenue
93 Cree Avenue
93 Cree Avenue
93 Cree Avenue
93 Cree Avenue
93 Cree Avenue
93 Cree Avenue
93 Cree Avenue
93 Cree Avenue
93 Cree Avenue
93 Cree Avenue
93 Cree Avenue
93 Cree Avenue
93 Cree Avenue
93 Cree Avenue
93 Cree Avenue
93 Cree Avenue
93 Cree Avenue
93 Cree Avenue
93 Cree Avenue
93 Cree Avenue
93 Cree Avenue
93 Cree Avenue
93 Cree Avenue
93 Cree Avenue
93 Cree Avenue
93 Cree Avenue
93 Cree Avenue
93 Cree Avenue
93 Cree Avenue
93 Cree Avenue
93 Cree Avenue
93 Cree Avenue
Sold

93 Cree Avenue

93 Cree Avenue, Toronto E08, ON M1M 1Z9, CA

$2,099,000 CAD

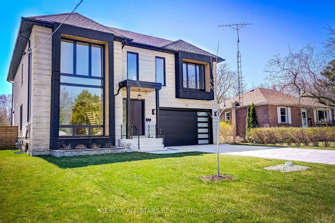
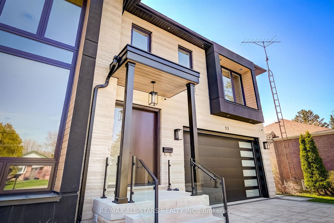
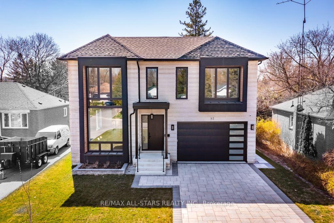
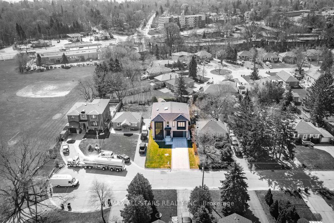
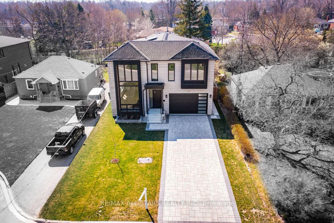
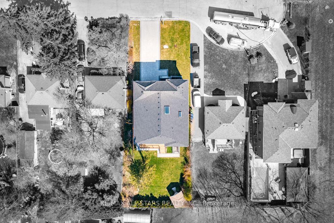
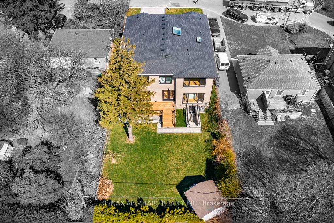
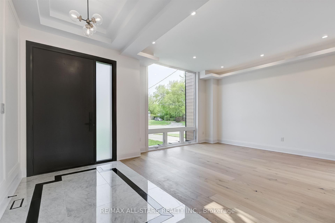
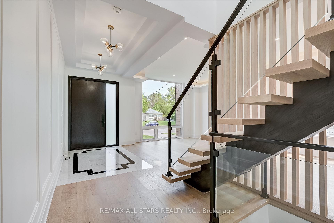
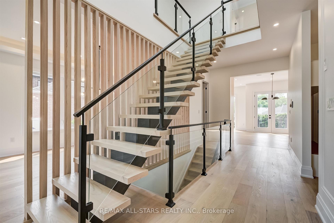
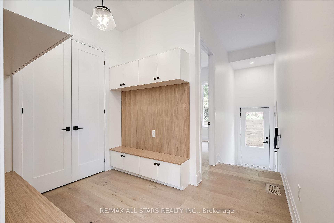
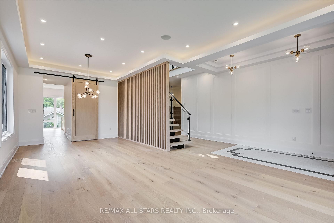
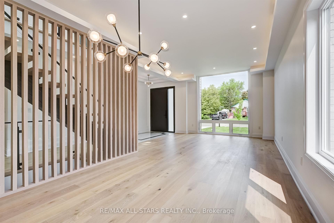
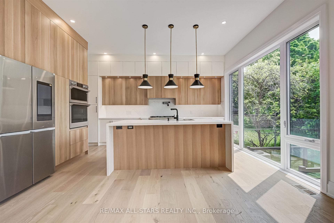
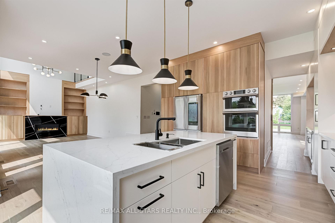
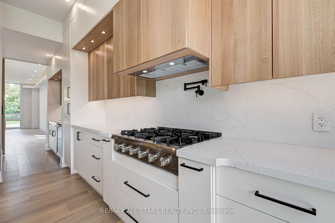
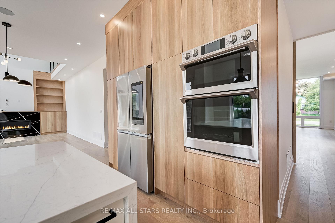
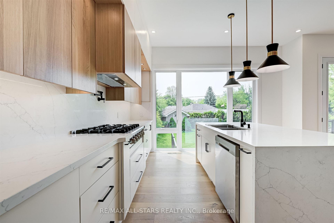
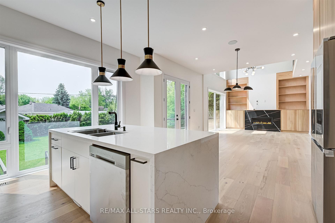
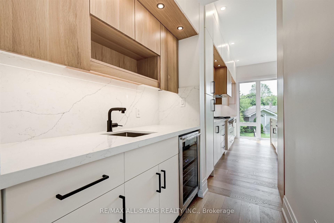
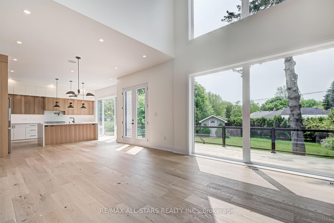
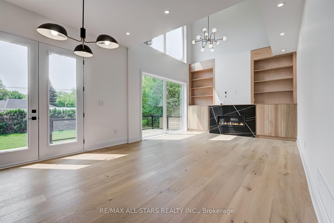
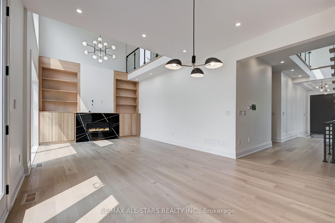
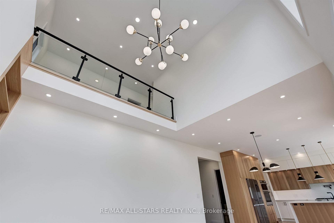
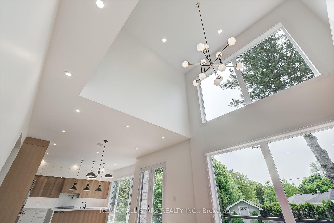
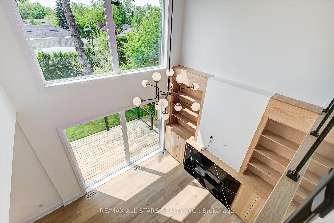
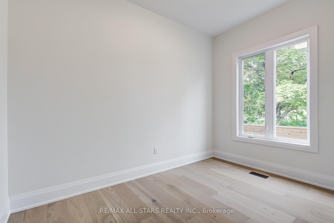
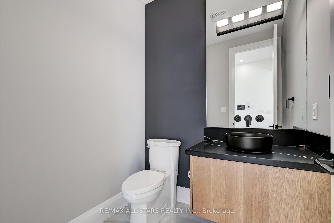
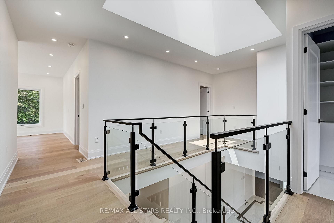
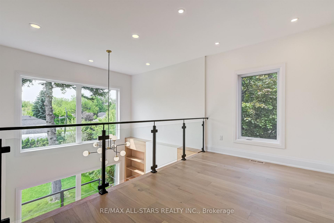
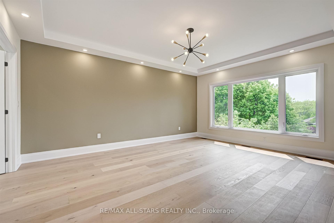
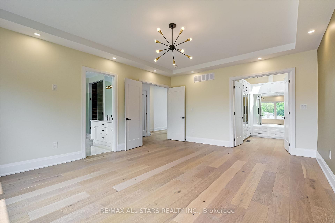
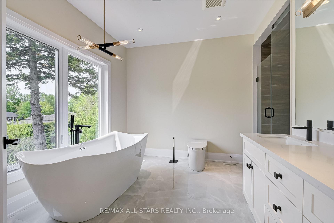
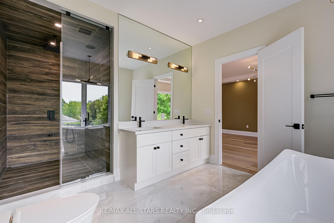
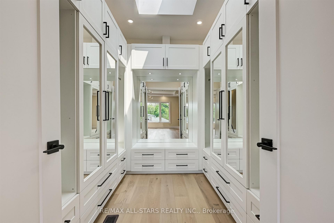
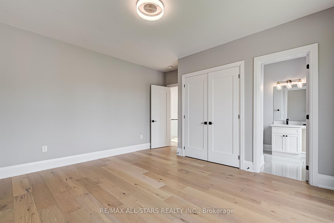
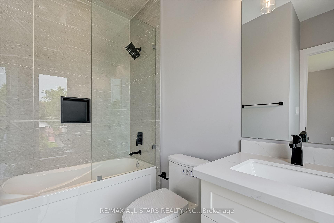
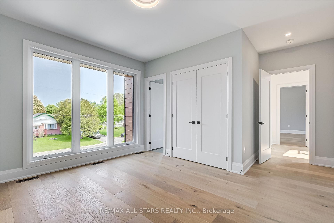
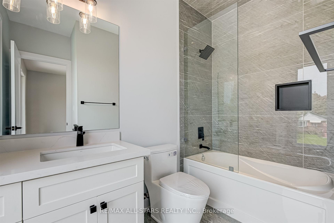
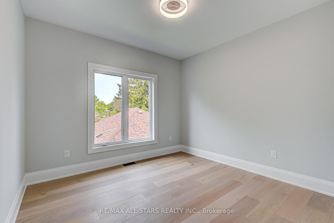
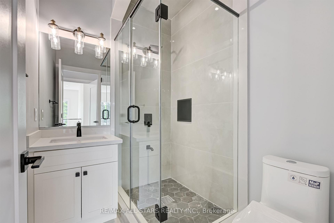
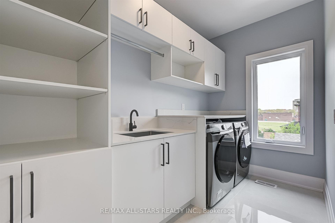
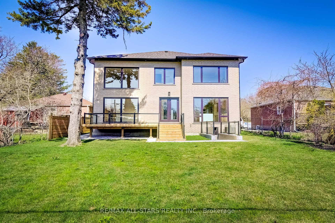
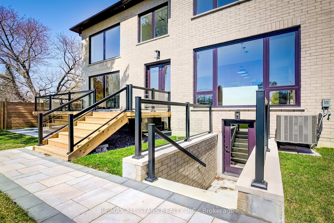
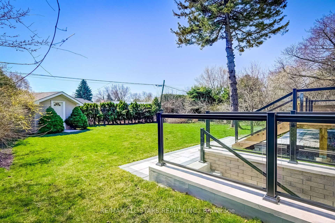
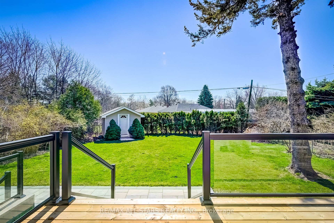
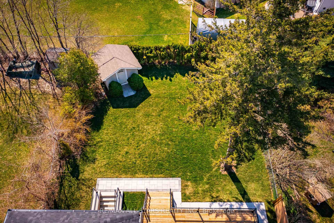

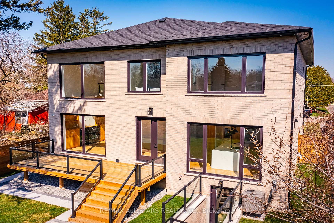
Welcome to 93 Cree Ave., a quality-built (in 2022) contemporary smart home tucked away on a mature, tree-lined, QUIET CUL-DE-SAC in the coveted Cliffcrest neighbourhood. This striking residence boasts exceptional curb appeal with its elegant Indiana limestone facade. Spanning approximately 5,000 square feet of luxurious living space (including the basement), the interior showcases an open-concept, free-flowing layout with airy high ceilings, including a dramatic 20-foot-high soaring ceiling in the great room. Oversized windows create a seamless "indoor/outdoor" feel, complemented by custom drapery valued at approximately $35,000, two linear gas fireplaces, multiple skylights, and custom millwork throughout. Enjoy sun-filled principal rooms, a functional mudroom with a side entrance, engineered oak floors, and a luxurious custom chef's kitchen featuring solid oak cabinets, stainless steel appliances, a serving area, a waterfall centre island, and a walk-out to the deck and a fully fenced entertainers' yard. Upstairs, you'll find four spacious bedrooms, each with sleek en-suite bathrooms and custom built-in closet organizers. The fully finished basement adds valuable living space and offers convenient walk-up access. Thoughtfully designed and finished, this exceptional home delivers the perfect blend of space, style, and sophisticated modern living. Close proximity to the Scarborough Bluffs and Lake Ontario, offering access to parks, trails, and scenic waterfront views. Conveniently located near transit options and a variety of everyday amenities along Kingston Road. Approximately a 10-minute drive to Guildwood GO Station, and approximately 20 minutes to Union Station via the GO Train.

5
beds

6
baths

Nicole Digalakis

Nicole Digalakis

Features & Amenities

Interior

  • total bedrooms5
  • Total bathrooms6
  • other interior Features Sump Pump, Carpet Free, Central Vacuum, Auto Garage Door Remote

Area & Lot

  • Status Sold
  • MLS® IDE12861146
  • TypeResidential
  • Architecture Styles2-Storey

Exterior

  • PoolNone
  • roofShingles
  • parkingPrivate Double
  • HEAT TYPEForced Air
  • AIR CONDITIONINGCentral Air
  • sewerSewer
  • SubstructureConcrete

Financial

  • Sales Price$2,099,000 CAD
  • Real Estate Tax $10,452 CAD/yr
View Virtual Tour

Let's Work Together

Whether you are a first-time buyer or a seasoned seller, we fully commit to your long-term success, ensuring you never face this next chapter alone.

Follow Me on Instagram