559 Meadowvale Road
559 Meadowvale Road
559 Meadowvale Road
559 Meadowvale Road
559 Meadowvale Road
559 Meadowvale Road
559 Meadowvale Road
559 Meadowvale Road
559 Meadowvale Road
559 Meadowvale Road
559 Meadowvale Road
559 Meadowvale Road
559 Meadowvale Road
559 Meadowvale Road
559 Meadowvale Road
559 Meadowvale Road
559 Meadowvale Road
559 Meadowvale Road
559 Meadowvale Road
559 Meadowvale Road
559 Meadowvale Road
559 Meadowvale Road
559 Meadowvale Road
559 Meadowvale Road
559 Meadowvale Road
559 Meadowvale Road
559 Meadowvale Road
559 Meadowvale Road
559 Meadowvale Road
559 Meadowvale Road
559 Meadowvale Road
559 Meadowvale Road
559 Meadowvale Road
559 Meadowvale Road
559 Meadowvale Road
559 Meadowvale Road
559 Meadowvale Road
559 Meadowvale Road
559 Meadowvale Road
559 Meadowvale Road
559 Meadowvale Road
559 Meadowvale Road
559 Meadowvale Road
559 Meadowvale Road
559 Meadowvale Road
559 Meadowvale Road
559 Meadowvale Road
559 Meadowvale Road
559 Meadowvale Road
559 Meadowvale Road
SEE ALL PHOTOS
559 Meadowvale Road
559 Meadowvale Road
559 Meadowvale Road
559 Meadowvale Road
559 Meadowvale Road
559 Meadowvale Road
559 Meadowvale Road
559 Meadowvale Road
559 Meadowvale Road
559 Meadowvale Road
559 Meadowvale Road
559 Meadowvale Road
559 Meadowvale Road
559 Meadowvale Road
559 Meadowvale Road
559 Meadowvale Road
559 Meadowvale Road
559 Meadowvale Road
559 Meadowvale Road
559 Meadowvale Road
559 Meadowvale Road
559 Meadowvale Road
559 Meadowvale Road
559 Meadowvale Road
559 Meadowvale Road
559 Meadowvale Road
559 Meadowvale Road
559 Meadowvale Road
559 Meadowvale Road
559 Meadowvale Road
559 Meadowvale Road
559 Meadowvale Road
559 Meadowvale Road
559 Meadowvale Road
559 Meadowvale Road
559 Meadowvale Road
559 Meadowvale Road
559 Meadowvale Road
559 Meadowvale Road
559 Meadowvale Road
559 Meadowvale Road
559 Meadowvale Road
559 Meadowvale Road
559 Meadowvale Road
559 Meadowvale Road
559 Meadowvale Road
559 Meadowvale Road
559 Meadowvale Road
559 Meadowvale Road
559 Meadowvale Road
Sold

559 Meadowvale Road

559 Meadowvale Road, Toronto E10, ON M1C 1S7, CA

$1,749,000 CAD
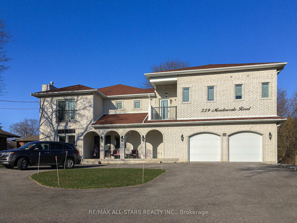
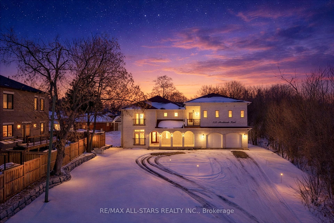
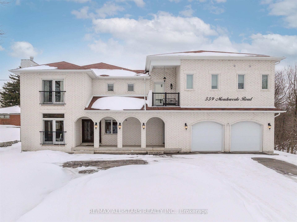
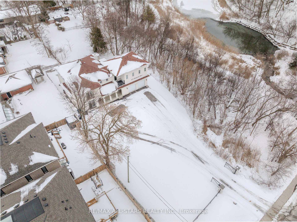
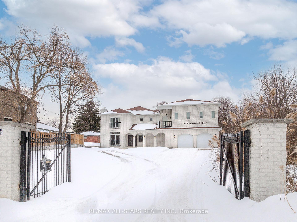
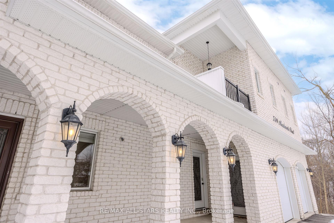
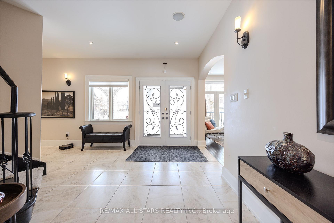
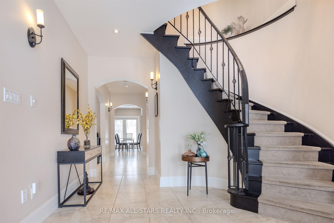
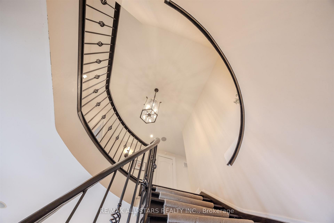
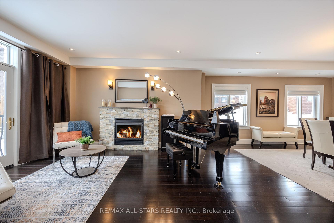
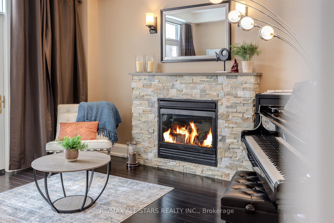
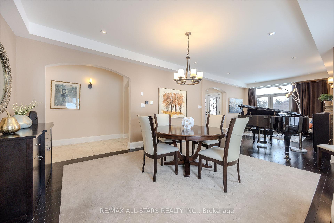
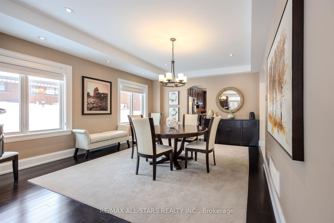
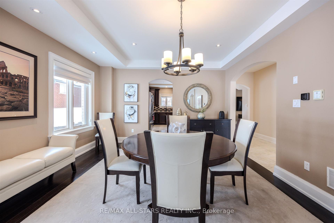
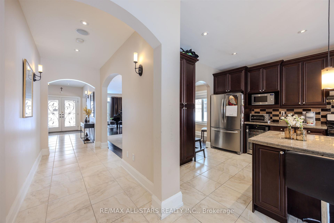
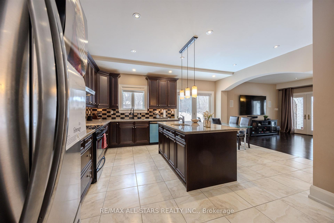
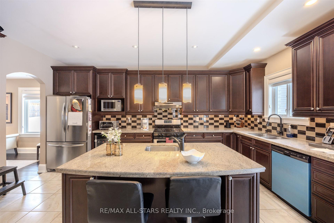
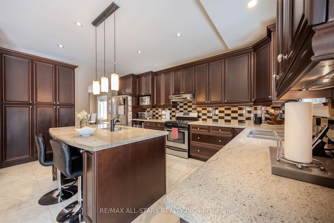
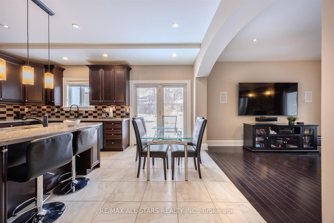
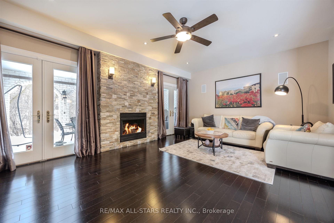
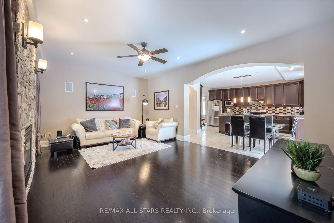
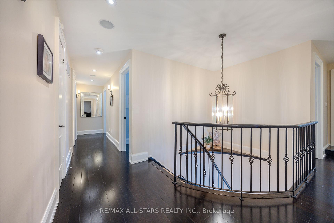
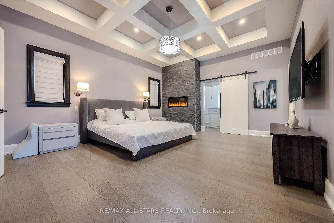
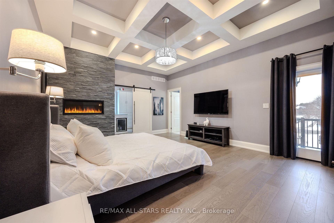
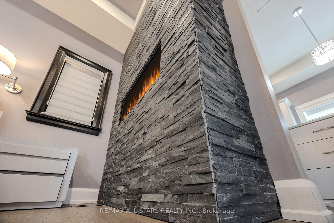
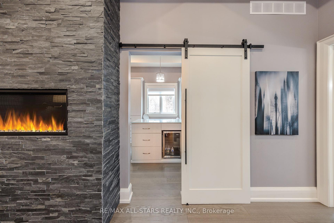
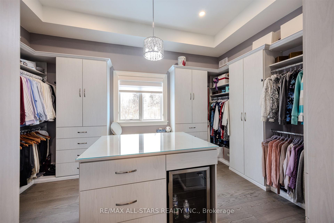
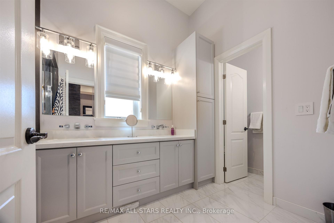
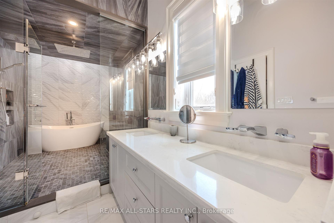
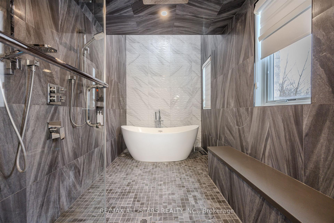
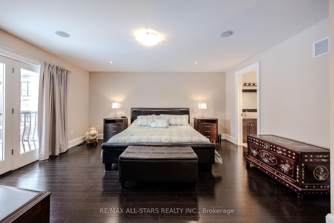
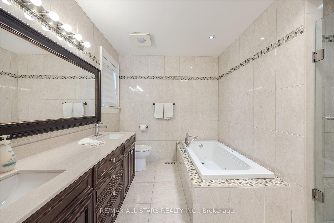
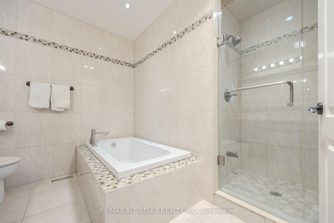
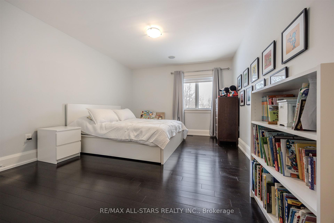
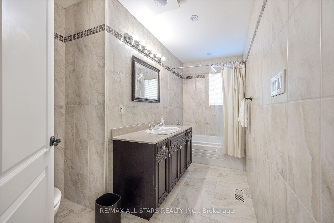
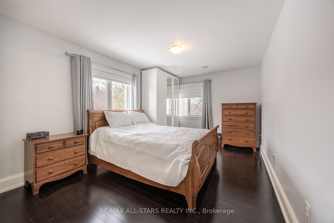
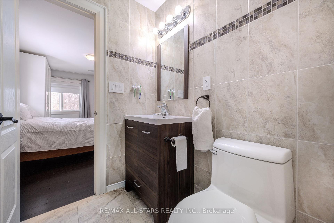
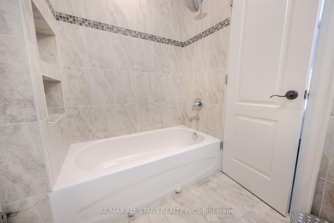
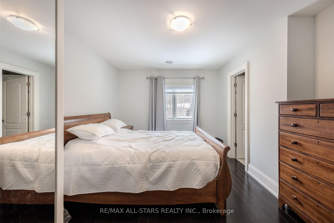
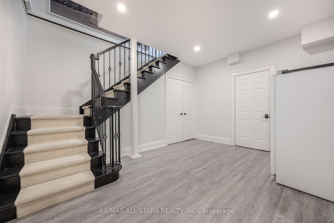
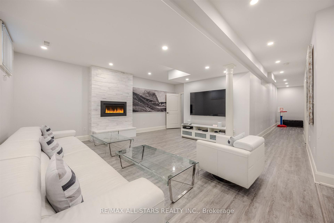
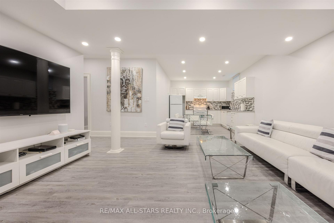
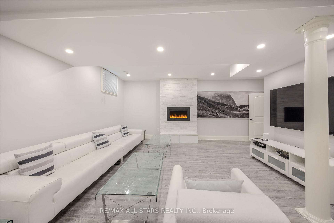
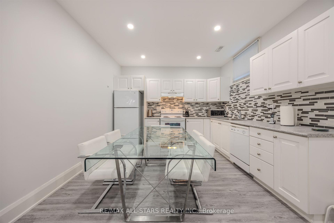
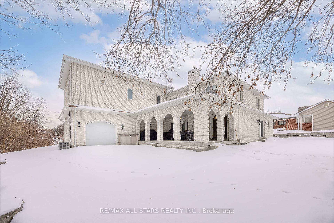
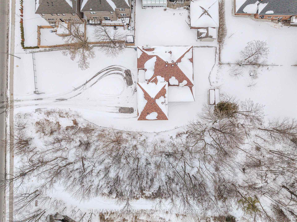
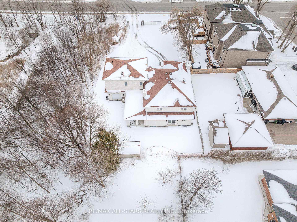
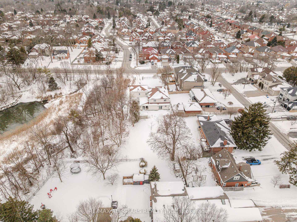
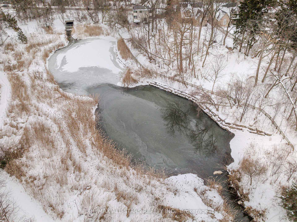
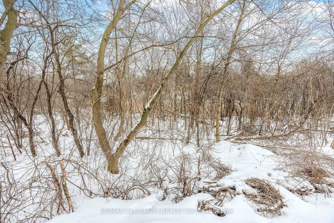
HALF-ACRE 100 x 200-FT. LOT! Exceptional custom-built Mediterranean-inspired 5-bedroom residence in the highly coveted Highland Creek. Perfectly positioned and gracefully set back from the street, this impressive home welcomes you with a stately driveway, wrought-iron fence and gates, a striking white exterior facade, and a covered porch framed by elegant arches, all contributing to its timeless architectural appeal. A double-car garage with three doors provides direct interior and backyard access, adding everyday convenience. Offering 3,888 square feet of beautiful above-grade living space, the interior showcases expansive principal rooms and thoughtfully designed features: a private main-floor office, abundant windows, a charming Juliette balcony in the living room, and a spacious family room with two sets of double doors opening onto a covered patio, creating a seamless Mediterranean-inspired indoor-outdoor setting. The large kitchen is complete with a centre island and breakfast area, ideal for everyday family gatherings. The second floor features a laundry room and five generously sized bedrooms (including two primary bedrooms), highlighted by the truly sensational primary retreat (completed as an extension in 2020). This luxurious suite showcases 11-foot elegant coffered ceilings, a gas fireplace, a balcony, an extraordinary walk-in closet and dressing room worthy of any dream wardrobe, and a spa-inspired ensuite unlike any other, complete with an expansive glass shower and tub designed for ultimate relaxation. The basement provides additional versatile living space with 9-foot ceilings, a kitchen, a cold cellar, and bonus rooms. The backyard is a private oasis siding onto a ravine, surrounded by mature trees and wildlife. Unbeatable location, minutes from Hwy 401, Rouge GO Station, TTC transit, University of Toronto Scarborough, and Port Union Waterfront Park, with easy access to parks, scenic walking and biking trails, and a wide range of everyday amenities.

5
beds

6
baths

Nicole Digalakis

Nicole Digalakis

Features & Amenities

Interior

  • total bedrooms5
  • Total bathrooms6
  • other interior Features Auto Garage Door Remote, ERV/HRV, Sump Pump, Generator - Full, Water Heater Owned, Central Vacuum

Area & Lot

  • Status Sold
  • MLS® IDE13070000
  • TypeResidential
  • Architecture Styles2-Storey

Exterior

  • PoolNone
  • roofAsphalt Shingle
  • parkingCircular Drive
  • HEAT TYPEForced Air
  • AIR CONDITIONINGCentral Air
  • sewerSewer
  • SubstructurePoured Concrete
  • other exterior FeaturesLawn Sprinkler System, Porch Enclosed

Financial

  • Sales Price$1,749,000 CAD
  • Real Estate Tax $9,305 CAD/yr
View Virtual Tour

Let's Work Together

At Digalakis Real Estate, you are much more than just a business opportunity. Whether you're a first-time homebuyer or a senior seller, the team is fully committed to you, your successes, your satisfaction, and ensuring you never have to take on this life-changing chapter alone.

Follow Me on Instagram