43 Hill Cres
43 Hill Cres
43 Hill Cres
43 Hill Cres
43 Hill Cres
43 Hill Cres
43 Hill Cres
43 Hill Cres
43 Hill Cres
43 Hill Cres
43 Hill Cres
43 Hill Cres
43 Hill Cres
43 Hill Cres
43 Hill Cres
43 Hill Cres
43 Hill Cres
43 Hill Cres
43 Hill Cres
43 Hill Cres
43 Hill Cres
43 Hill Cres
43 Hill Cres
43 Hill Cres
43 Hill Cres
43 Hill Cres
43 Hill Cres
43 Hill Cres
43 Hill Cres
43 Hill Cres
43 Hill Cres
43 Hill Cres
43 Hill Cres
43 Hill Cres
43 Hill Cres
43 Hill Cres
43 Hill Cres
43 Hill Cres
43 Hill Cres
43 Hill Cres
43 Hill Cres
43 Hill Cres
43 Hill Cres
43 Hill Cres
43 Hill Cres
43 Hill Cres
43 Hill Cres
43 Hill Cres
43 Hill Cres
43 Hill Cres
43 Hill Cres
43 Hill Cres
43 Hill Cres
SEE ALL PHOTOS
43 Hill Cres
43 Hill Cres
43 Hill Cres
43 Hill Cres
43 Hill Cres
43 Hill Cres
43 Hill Cres
43 Hill Cres
43 Hill Cres
43 Hill Cres
43 Hill Cres
43 Hill Cres
43 Hill Cres
43 Hill Cres
43 Hill Cres
43 Hill Cres
43 Hill Cres
43 Hill Cres
43 Hill Cres
43 Hill Cres
43 Hill Cres
43 Hill Cres
43 Hill Cres
43 Hill Cres
43 Hill Cres
43 Hill Cres
43 Hill Cres
43 Hill Cres
43 Hill Cres
43 Hill Cres
43 Hill Cres
43 Hill Cres
43 Hill Cres
43 Hill Cres
43 Hill Cres
43 Hill Cres
43 Hill Cres
43 Hill Cres
43 Hill Cres
43 Hill Cres
43 Hill Cres
43 Hill Cres
43 Hill Cres
43 Hill Cres
43 Hill Cres
43 Hill Cres
43 Hill Cres
43 Hill Cres
43 Hill Cres
43 Hill Cres
43 Hill Cres
43 Hill Cres
43 Hill Cres
Sold

43 Hill Cres

43 Hill Cres, Toronto, ON M1M 1J3

$3,000,000 CAD
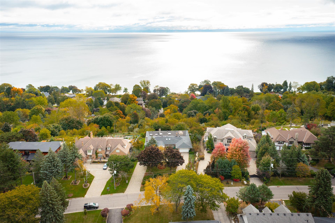
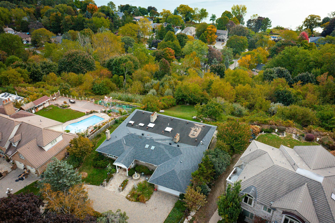
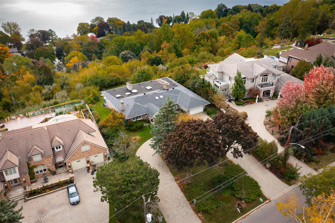
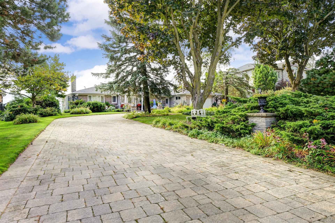
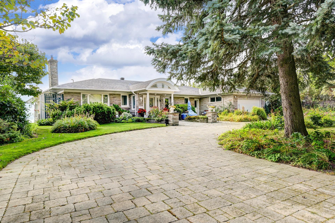
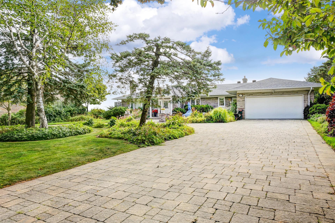
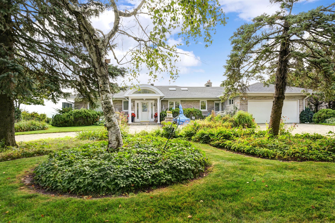
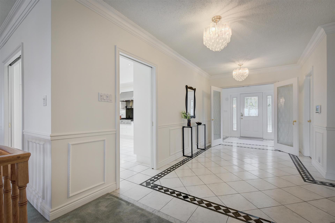
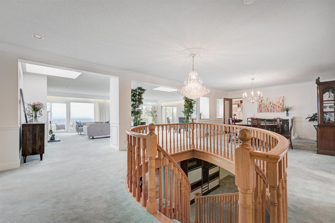
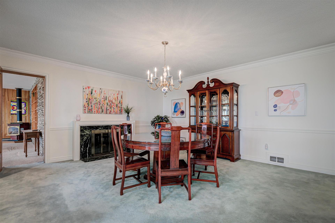
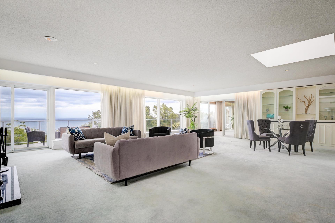
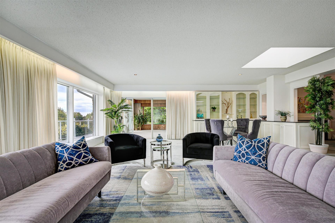
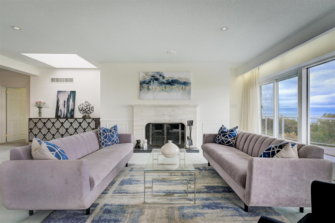
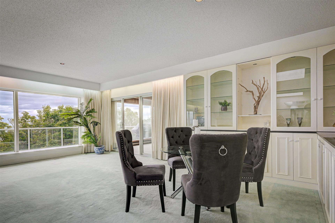
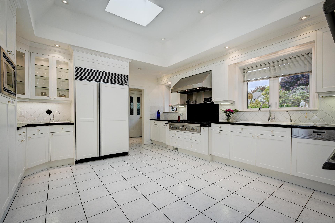
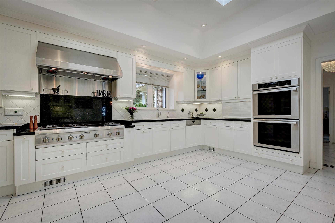
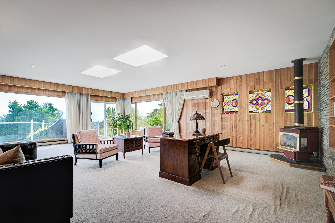
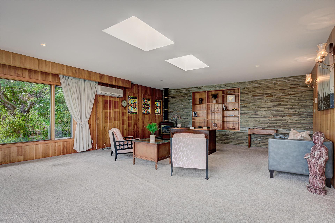
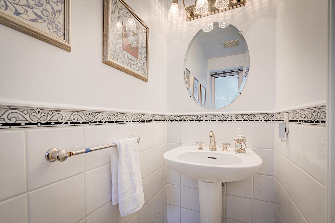
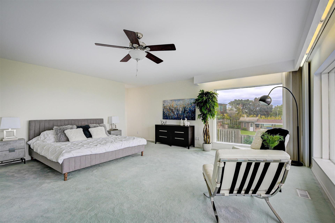
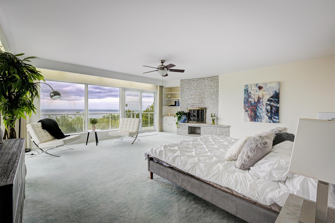
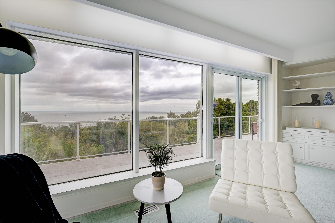
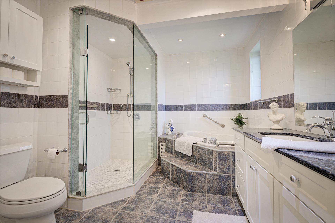
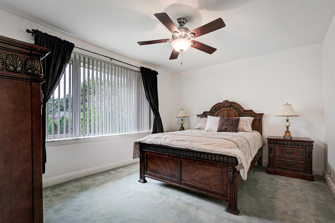
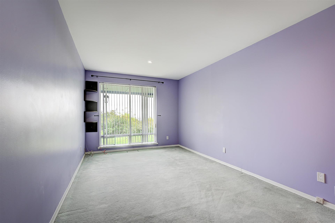
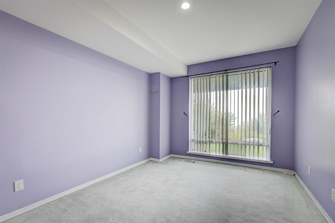
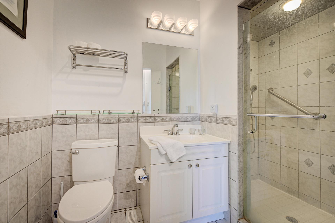
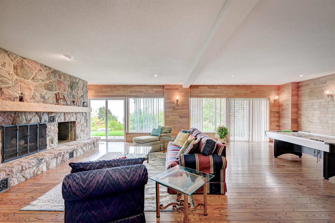
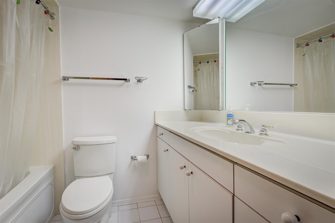
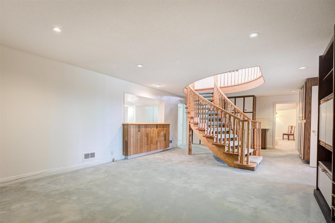
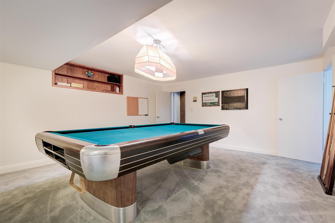
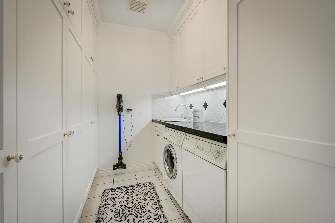
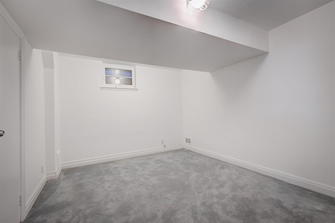
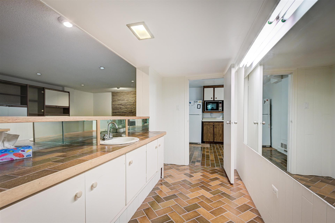
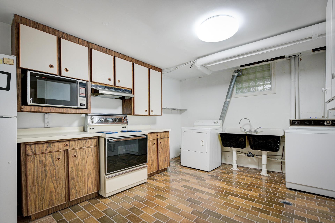
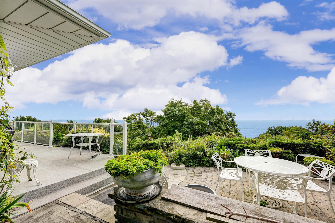
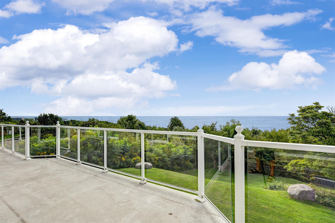
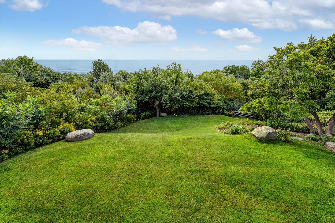
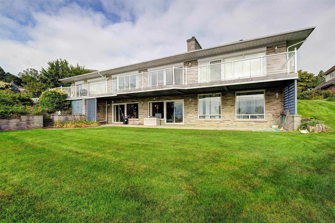
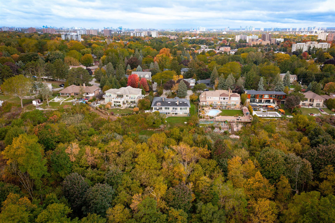
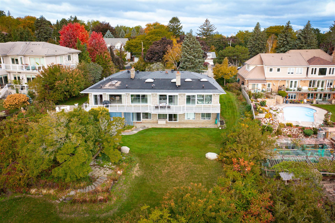
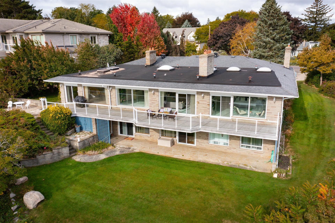
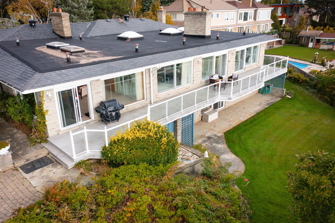
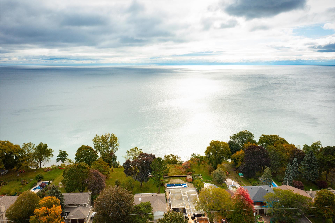
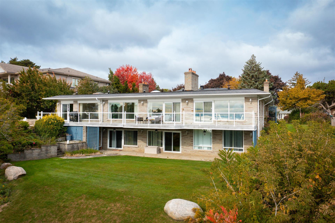
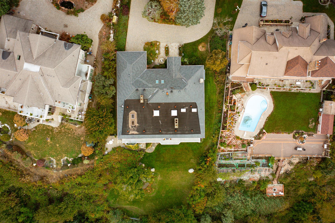
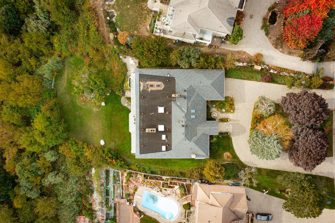
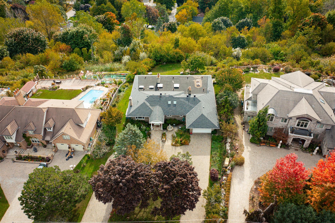
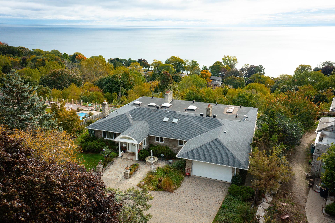
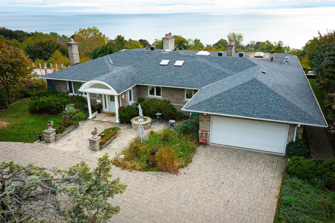
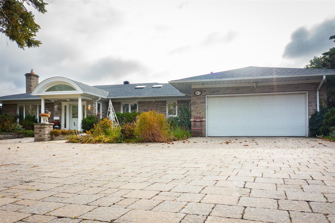
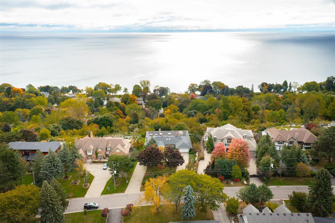
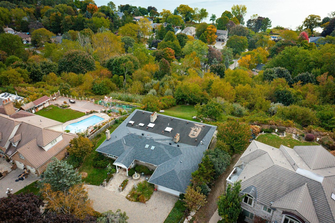
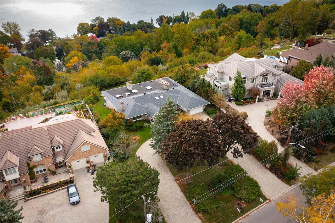
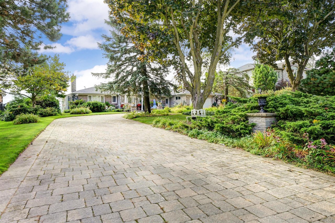
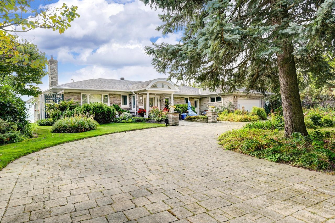
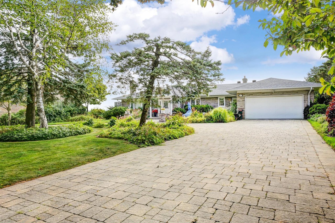
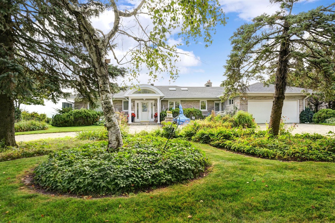
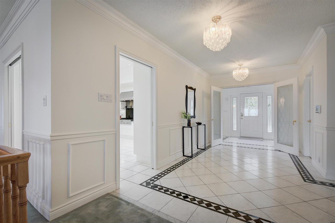
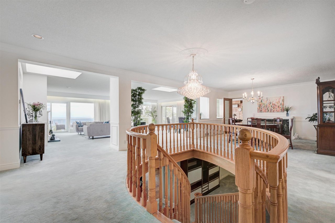
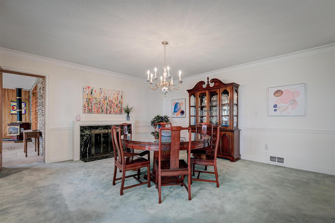
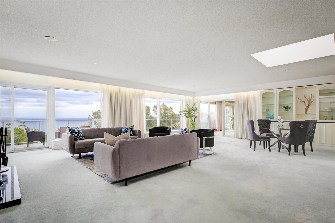
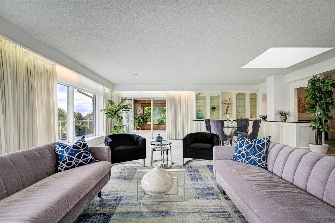
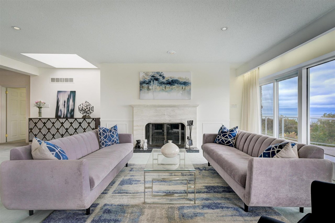
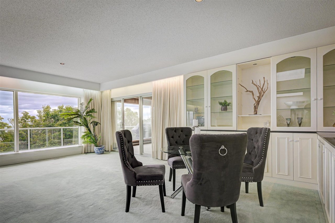
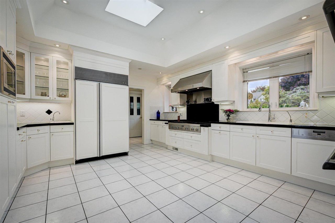
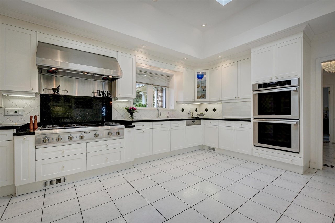
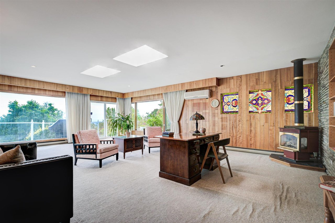
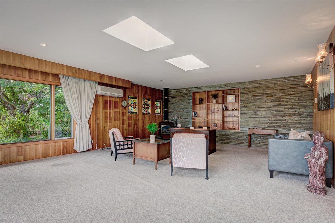
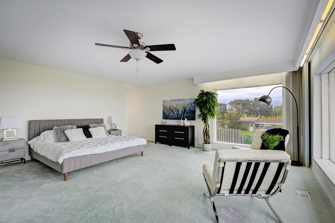
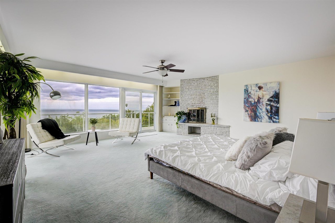
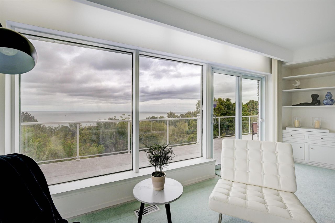
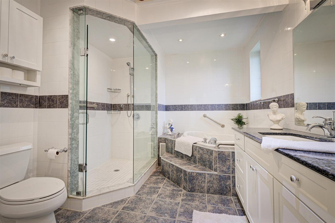
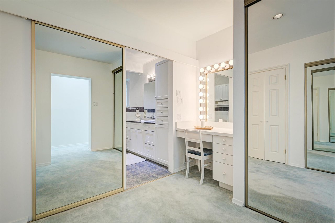
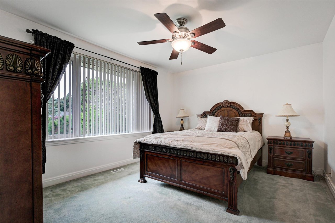
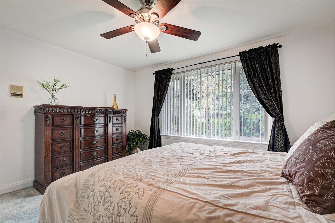
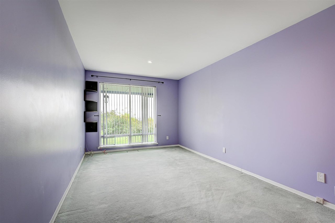
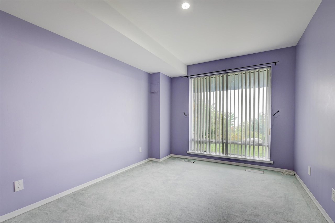
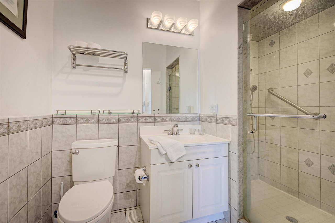
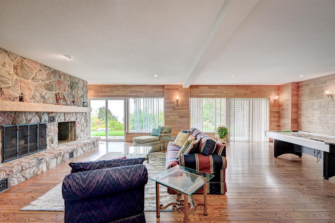
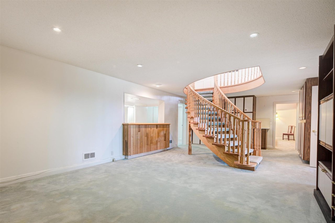
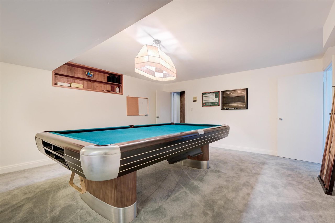
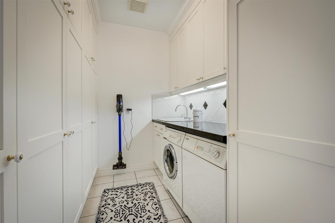
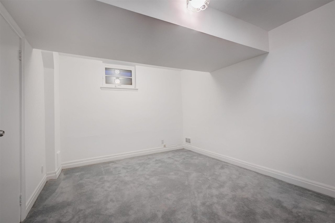
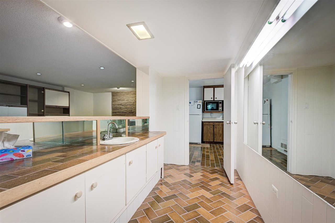
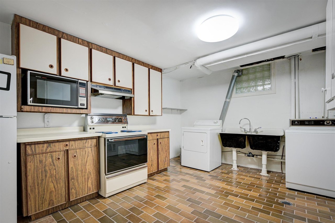
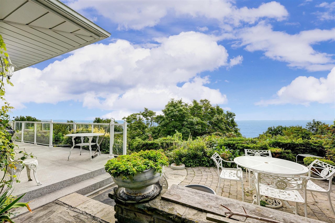
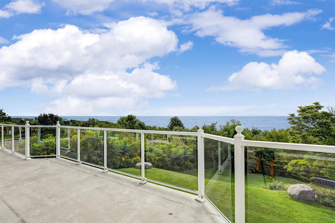
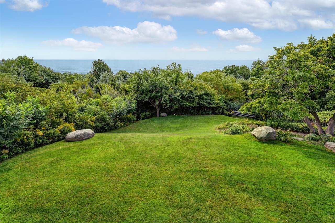
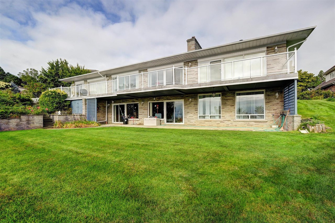
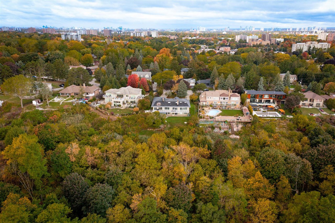
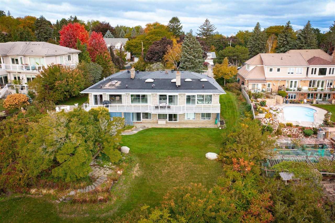
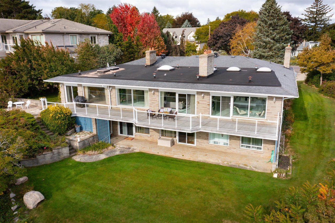
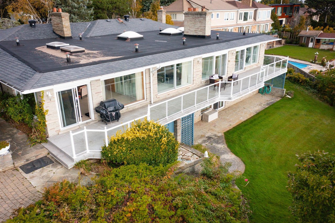
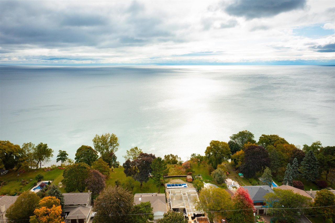
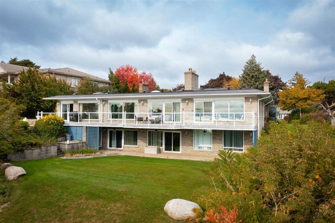
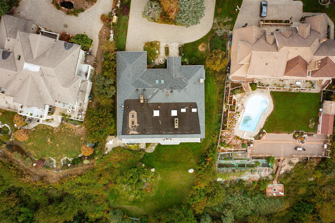
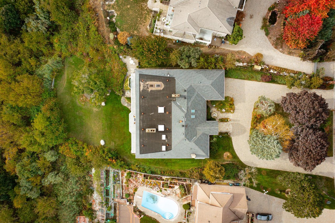
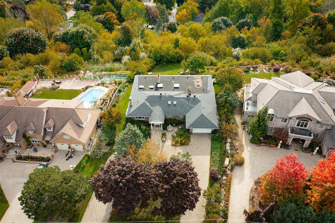
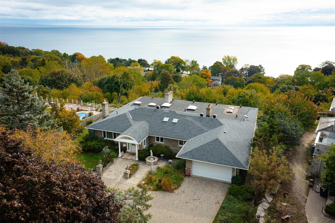

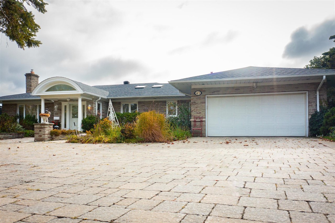
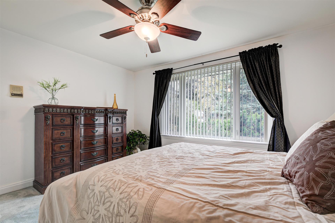
Welcome to 43 Hill Crescent! This Executive, Sprawling Ranch Bungalow Has an Impressive Circular Driveway, Situated on an Approximate 100 X 402 Foot Lot, With Sensational, Unobstructed Lake Vistas and Lush Grounds! The Interior Radiates An Open Concept Free-Flowing Layout, a Classic White Kitchen, Multiple Fireplaces, Two Large Bedrooms on the Main Level, Multiple Walk-Outs to Oversized Deck, Fully Finished Walk-Out Basement Including An Exceptional Wood Panelled Rec Room With Floor-to-Ceiling Stone Fireplace. The Perfect Home for Entertaining, Gatherings and Parties. One of the Finest Lake Vistas! Turn Your Dream Into a Reality, Your Blissful Paradise Awaits!

2
beds

4
baths

1.039 Acres lot

Nicole Digalakis

Nicole Digalakis

Features & Amenities

Interior

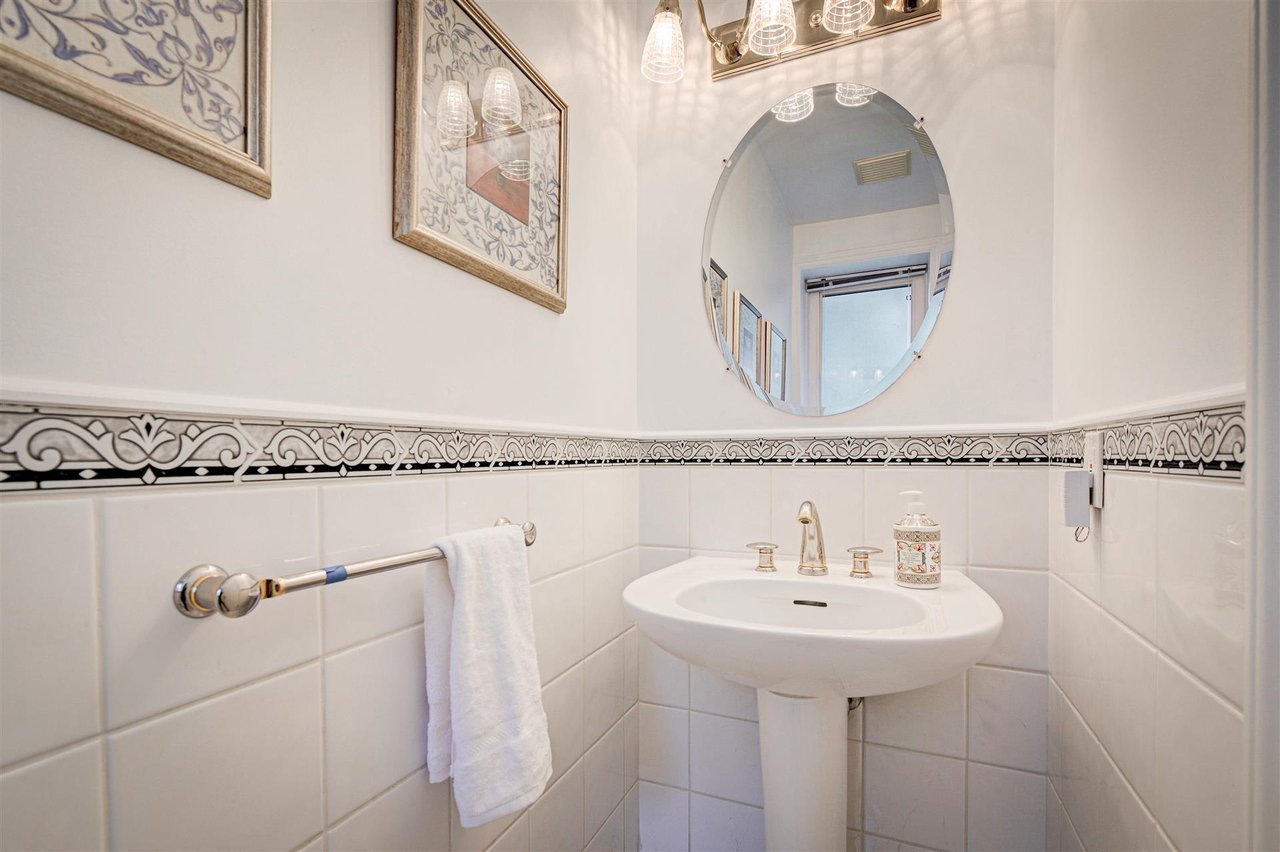
  • total bedrooms2
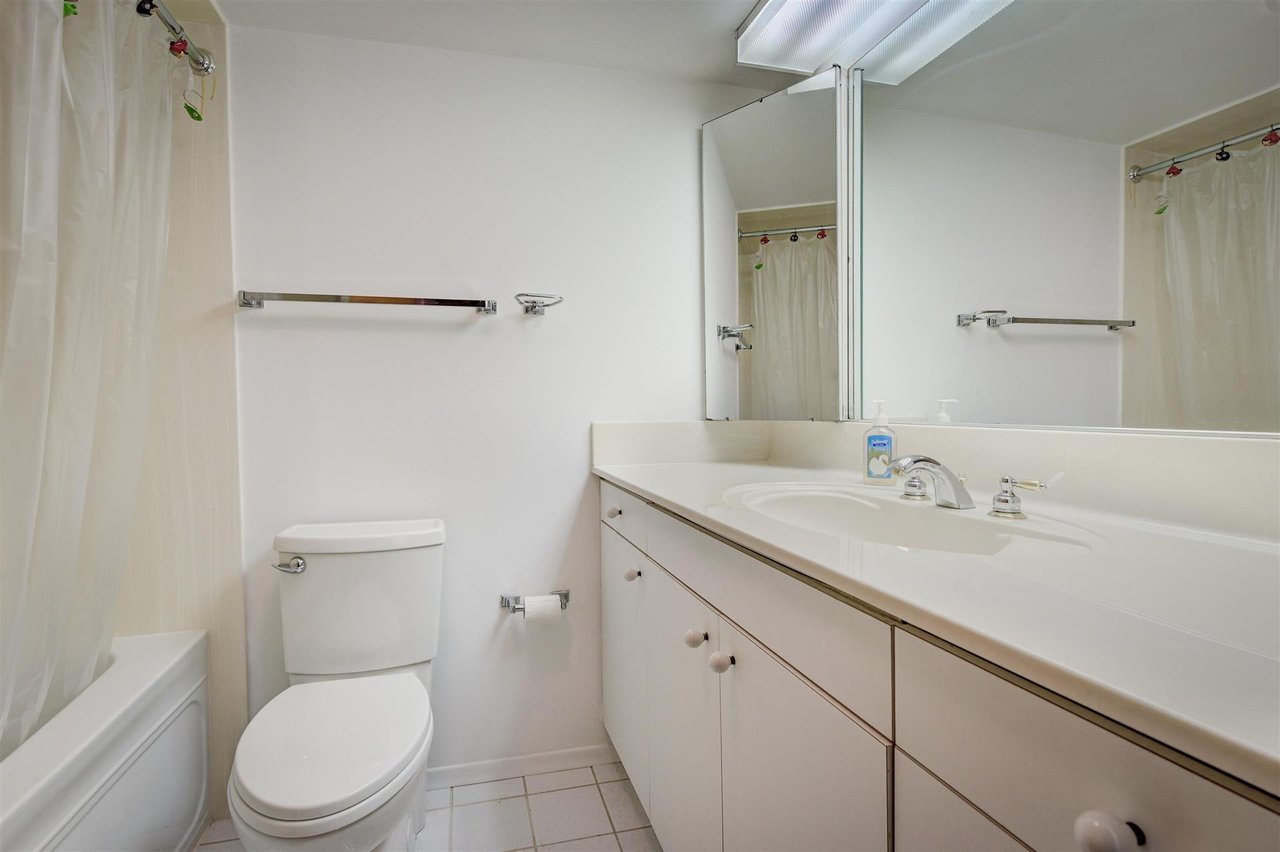
  • Total bathrooms4
  • full bathrooms4

Area & Lot

  • Status Sold
  • Lot Area1.039 Acres
  • MLS® IDE7230224
  • TypeResidential
  • NeighborhoodScarborough Bluffs

Exterior

  • Garage Space2
  • water SourceMunicipal
  • parkingCircular, 10
  • HEAT TYPEForced Air / Gas
  • AIR CONDITIONINGCentral Air

Financial

  • Sales Price$3,000,000 CAD
  • Real Estate Tax $15,597 CAD/yr

Scarborough Bluffs

Located in Toronto, Ontario, this neighbourhood offers a perfect blend of nature and urban amenities.

Explore

Let's Work Together

Whether you are a first-time buyer or a seasoned seller, we fully commit to your long-term success, ensuring you never face this next chapter alone.

Follow Me on Instagram