5 Beds
4 Baths
C$1,400,000
255 Savage Road, Newmarket ON, L3X 1S1
Property typeResidential
Overview
Active
New
Listed Oct 15, 2026
Updated 14h ago
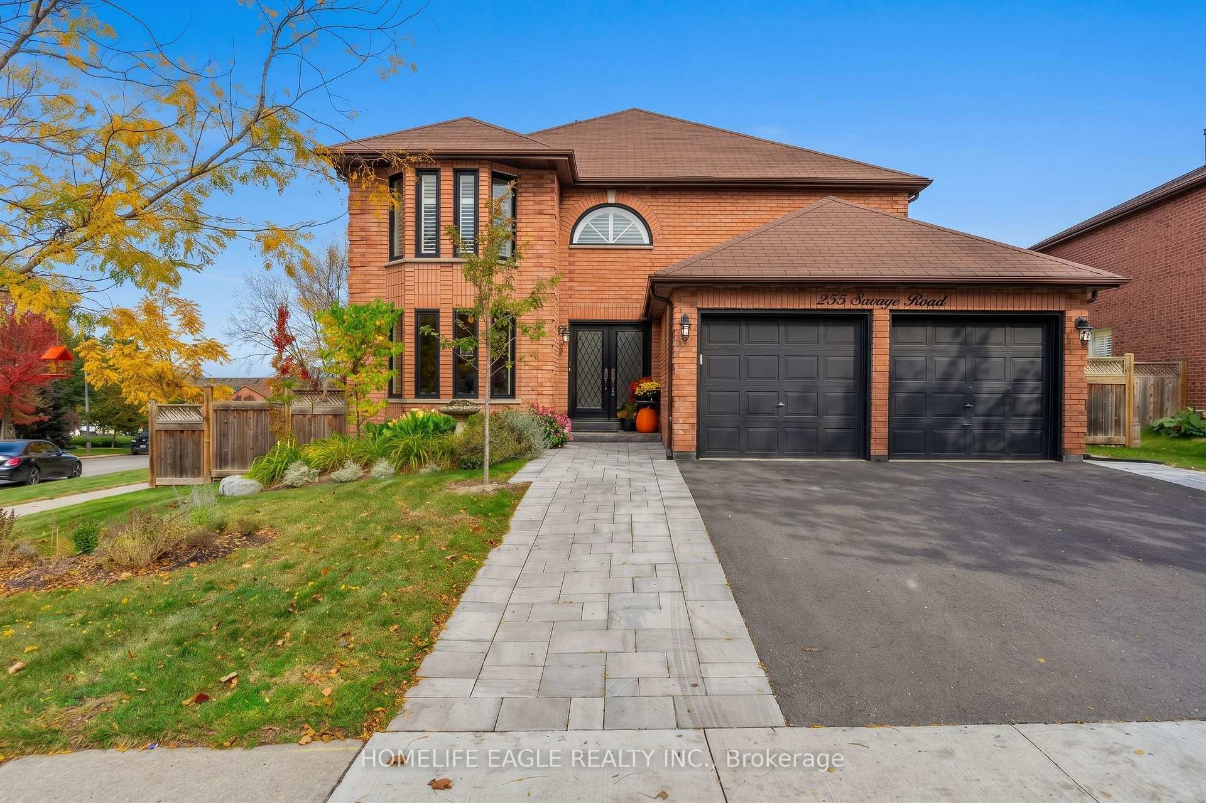
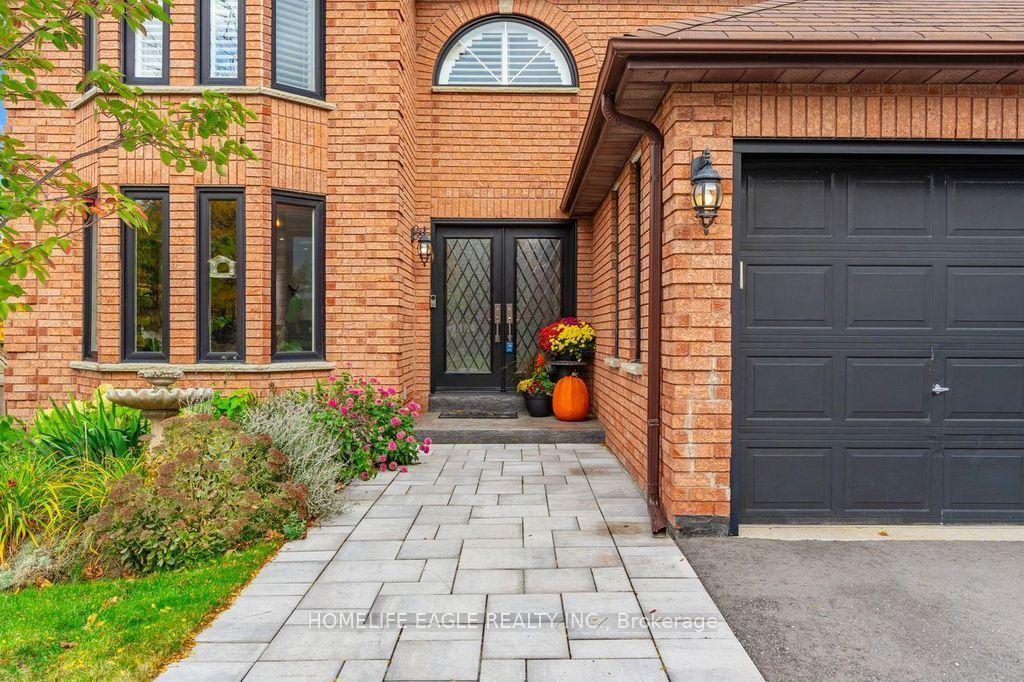
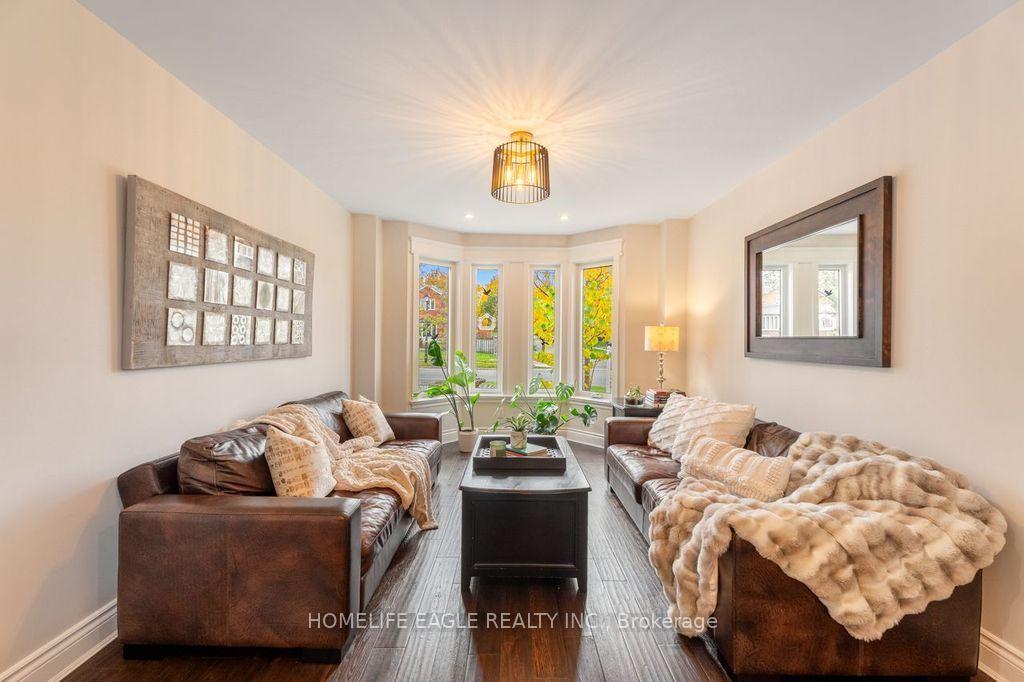
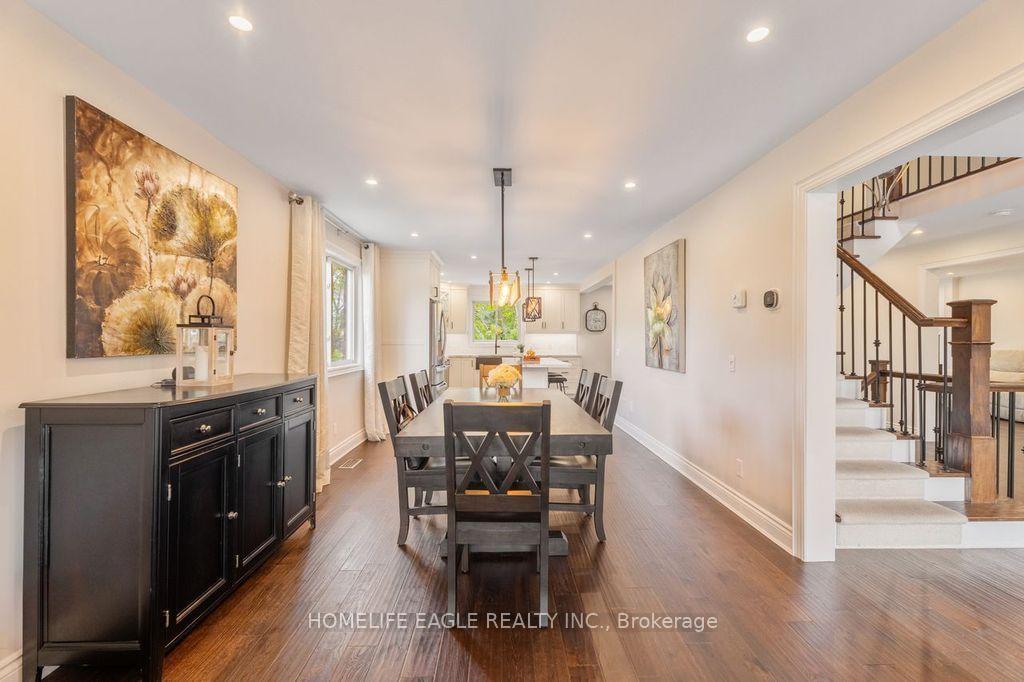
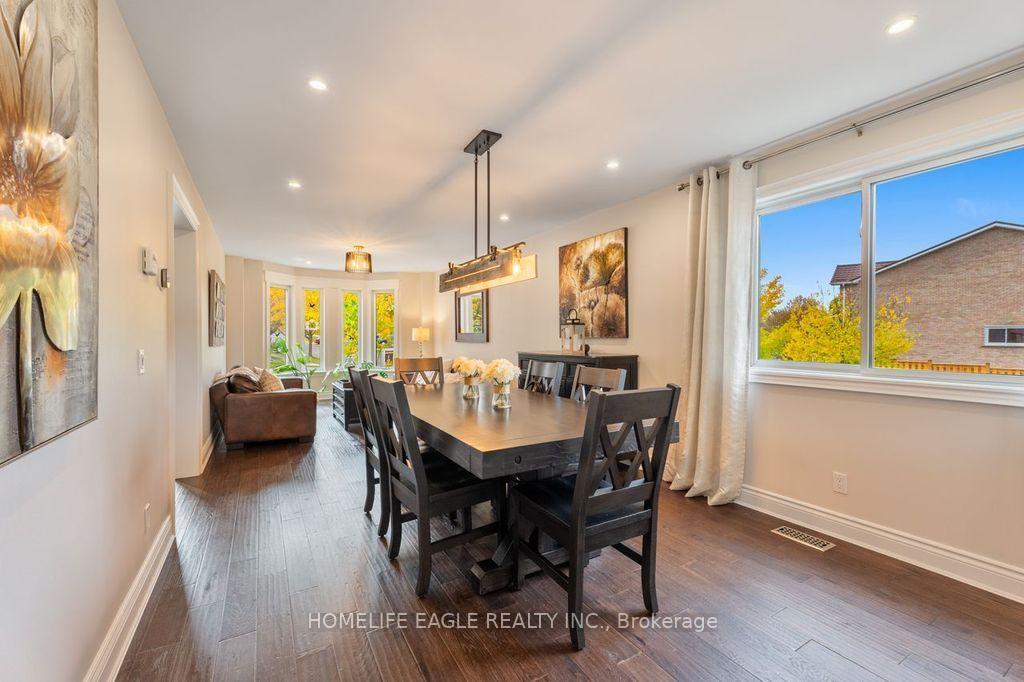
Perfect 4+1 Bedrooms & 4 Baths Detached Home * Newly Top to Bottom Renovated * Premium 44 x111 Ft Lot * Professionally Landscaped Front Yard W/ Lush Gardens * Grand Custom Double Front Entry Doors W Lead-Glass Inserts * Modern Black-Framed Windows W/ Matching Dark Exterior Trim * Sun-Filled & Open Concept Living Room W/ Elegant Dark Hardwood Floors, Large Bay Window w/ Crown Moulding Around Them and Pot Lights * Grand Formal Dining Room W/ Rich Hardwood Flooring W/ Direct Open-Concept Flow To Kitchen * Gourmet Chef's Kitchen Featuring Premium Vicostone Vivolioro Quartz With An Oversized Island W/ Breakfast Bar Seating * Farmhouse Sink, Six Gas Burner Range * Stainless Steel Whirlpool French Door Fridge * S/S Dishwasher And Microwave * Expansive Breakfast Area w/ B/I Quartez Countertops for Coffee Stations and Built-In Servery W/ Beverage Cooler * W/O To Double Tiered Deck * Inviting Family Room W/ Dark Hardwood Floors, Corner Gas Fireplace W/ Custom Stone Surround & Walk-Out To Backyard Deck * Massive Primary Bedroom W/ Hardwood Floors, Sitting Area, Bow & Half-Moon Windows W/ California Shutters & W/I Closet * 5 PC Spa-Like Primary Ensuite W/ Dual Sink Vanity, Deep Soaker Tub, Frameless Glass Shower & California Shutters * Spacious Bedrooms * Fully Finished Walk-Out Basement W/ Laminate Flooring, Double Frosted Barn Doors, Sprawling Gym/Rec Area, Built-In Cabinetry, 5th Bedroom, Above-Grade Windows & Modern 3PC Bath W/ Glass Shower & Pool View Window * Backyard Oasis Featuring Expansive Double-Tiered Deck W/ Scenic Outdoor Views, BBQ/Dining Area, Covered Lower Patio & Walk-Out Access To Backyard + Heated Salt Water Inground Pool W/ Interlock, Armor Stone Landscaping & Full Privacy Fencing * Steps Away from Top Tier Schools, Upper Canada Mall, Parks, Trails, Go Transit & More *
Additional information
- MLS® ID
- N14082912
Interior Features
- Bedrooms
- 5
- Bathrooms
- 4
- Fireplace
- Yes
- Cooling
- Yes
- Heating
- Yes
- Basement
- Yes
Other Property Details
- Taxes
- $8,335
- Tax Frequency
- Annually
- Garage
- Yes
Courtesy of Listed by , HOMELIFE EAGLE REALTY INC.,
Based on information from the Toronto Regional Real Estate Board. The information provided herein must only be used by consumers that have a bona fide interest in the purchase, sale, or lease of real estate and may not be used for any commercial purpose or any other purpose. Information is deemed reliable but is not guaranteed accurate.
©2026 Toronto Real Estate Board. All rights reserved.
Data last updated 4:10 AM UTC, 10/17/2026